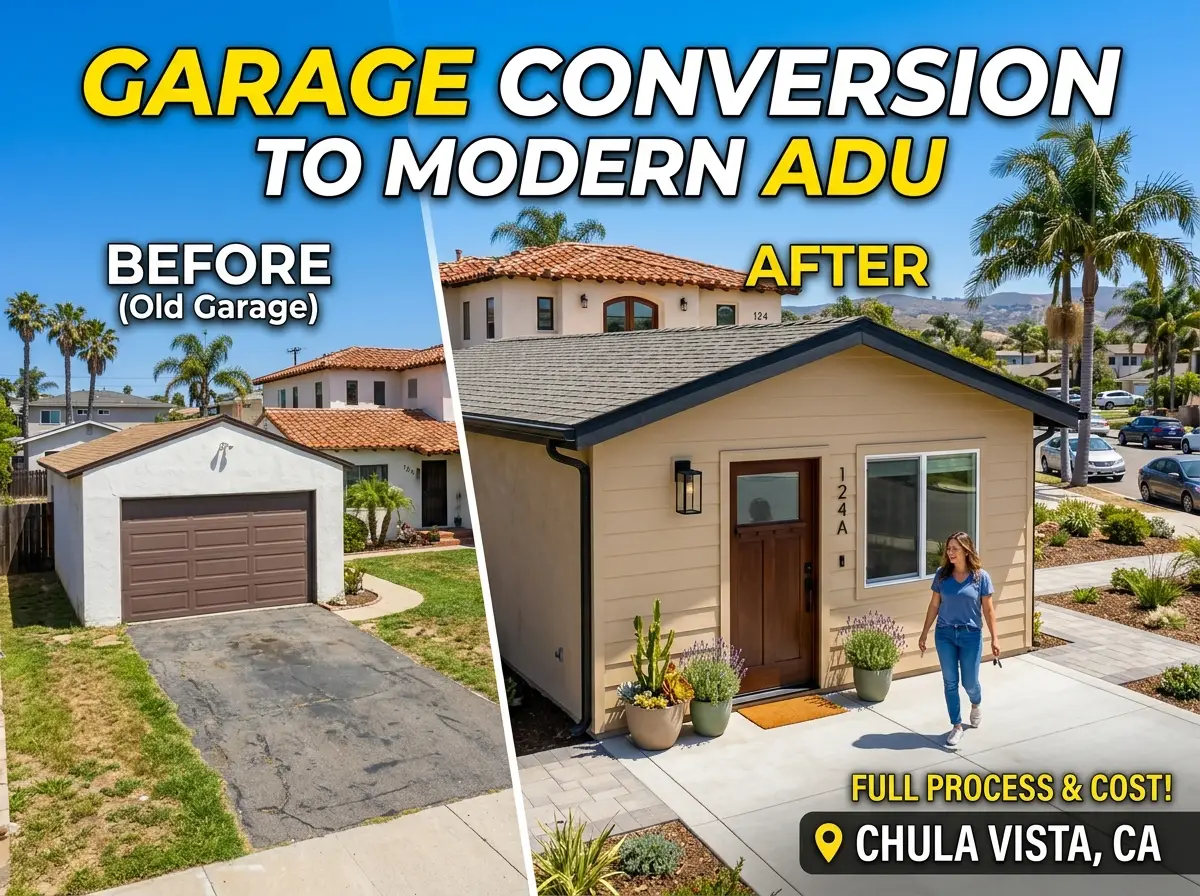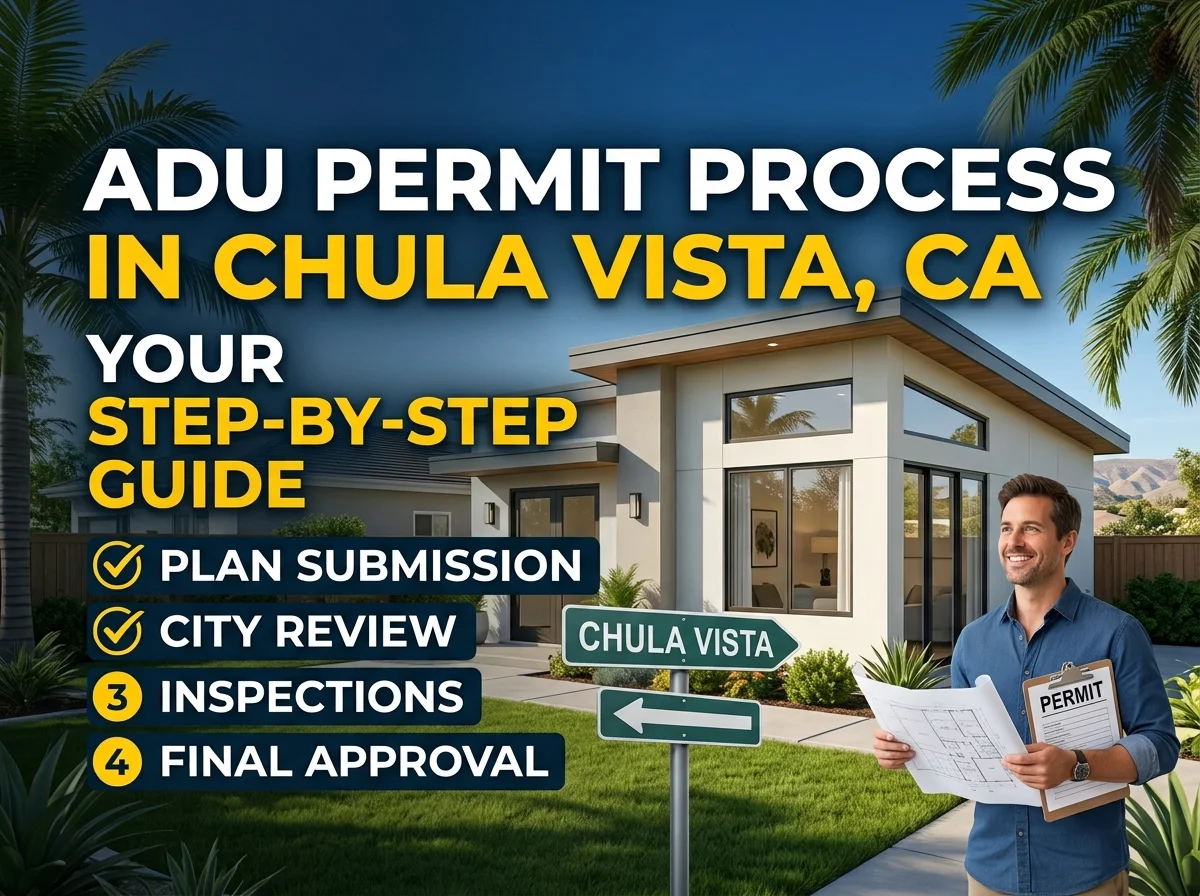
If your Chula Vista home feels too small, you have several ways to add usable space. A room addition can expand the main house. An ADU can create a separate living area. A garage conversion can make better use of space you already have. A second-story addition can add square footage without using more of the yard.
The right choice depends on why you need more room, how your home is laid out, and what the property can support. When planning home additions in Chula Vista, CA, it makes sense to compare these options before deciding on a design.
What Types of Home Additions Can You Consider?
Most residential additions do one of two things. They either increase the size of the main house or create a separate living space.
A traditional room addition becomes part of your existing floor plan. It may add a bedroom, bathroom, family room, home office, guest room, or more kitchen space.
An ADU works differently because it provides independent living facilities. California recognizes detached ADUs, attached ADUs, and units created by converting eligible existing space.
A garage can also be converted for another use. If there is limited room to expand outward, building above the existing home may be another option.
Before thinking about finishes or design styles, decide what you actually want the new space to do.
When Does a Room Addition Make Sense?
A room addition is often the simplest choice when the main home needs one more useful space.
A growing household may need another bedroom. Someone working from home may want a private office. Other homeowners may need a larger family room, another bathroom, a guest room, or more room around the kitchen.
Well-planned room additions in Chula Vista should feel connected to the original house. The goal is not just to create extra square footage. The new area should improve how the home works.
Door placement, windows, natural light, ceiling height, exterior materials, and the way people move between rooms can all affect the result.
Think About the Existing Floor Plan First
A new room can change more than the wall where it is added.
For example, expanding a kitchen may affect the dining area or nearby living room. Adding a bedroom might create a need for another bathroom or better hallway access. A family room extension may change where windows, furniture, or exterior doors can go.
This is why floor plan expansion should be considered as a whole.
A good room addition contractor should look at how the new room connects with the existing home instead of focusing only on the dimensions of the addition.
What Should Be Checked Before a Room Addition?
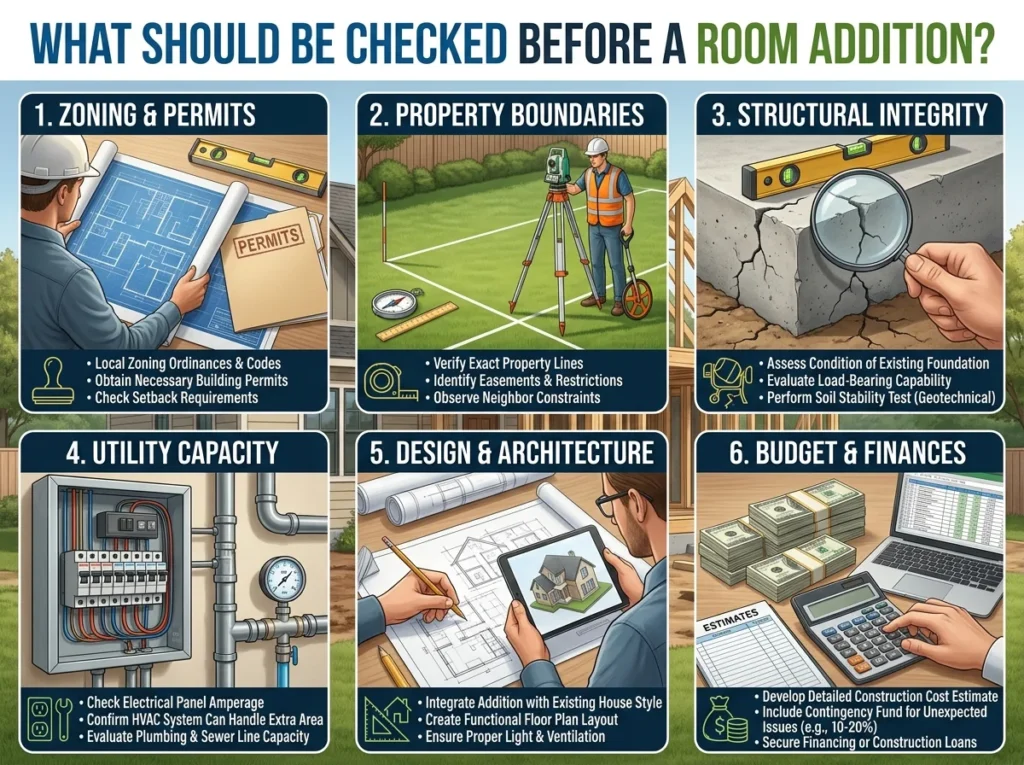
The property should be reviewed before the layout becomes too detailed.
Important items can include the existing foundation, roof structure, available yard space, utilities, drainage, access, and the current floor plan.
Local development rules also affect what can be built. The City of Chula Vista states that new, altered, and expanded structures need Planning Division review to confirm compliance with applicable zoning standards. These standards can include setbacks, allowable height, and lot coverage.
That is why a design that looks possible on paper may need changes once the actual property is reviewed.
Starting with feasibility can save time and make the later design process more practical.
When Is an ADU a Better Option?
An ADU may be a better fit when you want living space that works more independently from the main home.
Accessory dwelling units are secondary dwelling units with their own living facilities. They may be useful for relatives, adult family members, guests, or other long-term housing needs.
A detached ADU sits separately from the primary house. An attached ADU connects to it. In some cases, eligible existing space may also be converted into an ADU.
The best type depends on the property and the reason for building it.
A homeowner who wants more privacy may prefer a detached unit. Someone with less available yard space might explore an attached design or an existing-space conversion.
How Is an ADU Different From a Room Addition?
The main difference is independence.
A room addition becomes part of the primary home. An ADU is designed as a separate dwelling.
That difference changes the planning process. An ADU may need its own areas for cooking, sleeping, bathing, and everyday living. Access, privacy, utilities, and the relationship with the main house also become more important.
A bedroom addition, for example, normally depends on the main home’s kitchen and other shared areas. An ADU is intended to provide independent living facilities.
If you are deciding between the two, think about how the space will be used five or ten years from now, not only what you need today.
What Is a Junior ADU?
A Junior Accessory Dwelling Unit, commonly called a JADU, is another housing option recognized under California ADU rules.
A JADU is created within a qualifying single-family residence and is different from building a separate backyard unit.
It may suit a homeowner who wants a smaller living arrangement within the existing structure rather than a full detached ADU.
However, ADU and JADU rules can change as California housing laws are updated. The California Department of Housing and Community Development published updated ADU guidance in March 2026 covering state law changes in effect for 2026.
Current requirements should therefore be checked when a real project begins.
What Should You Know About ADU Construction in Chula Vista?
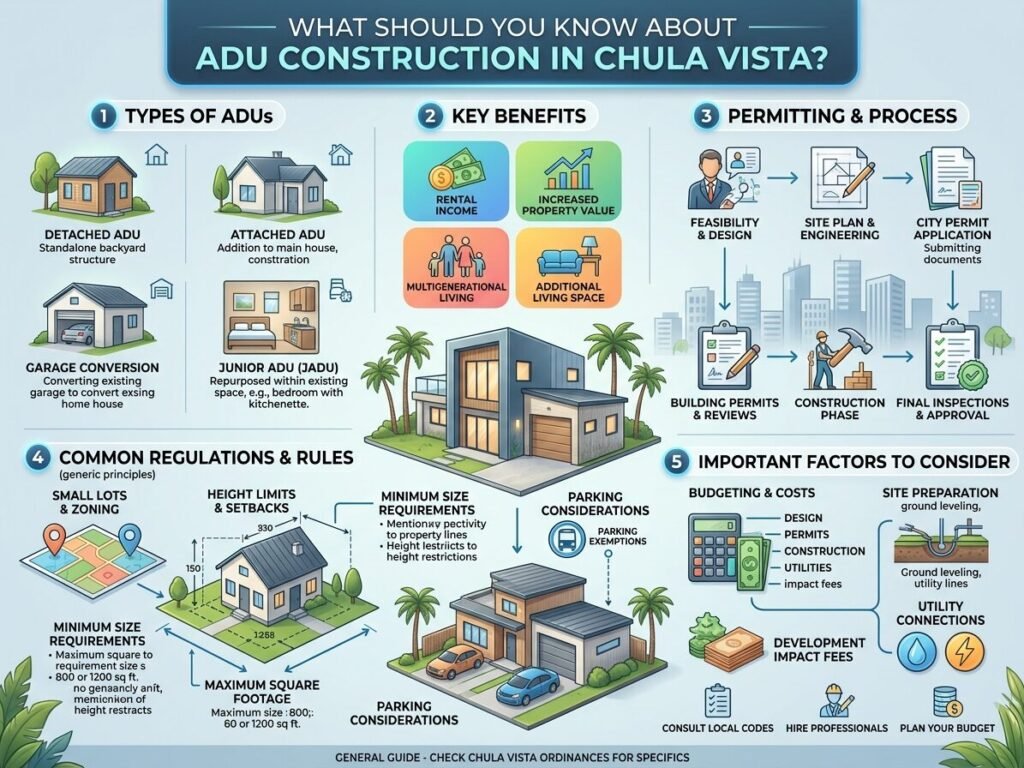
An ADU needs to work with both the property and applicable development requirements.
Before ADU construction begins, planning may involve the unit’s location, access, utilities, privacy, outdoor space, and its relationship with existing buildings.
The City of Chula Vista provides information for ADUs and also offers City Standard ADU Plans. Approved standard plans can be used throughout the city and may receive an expedited plan review process.
A standard design, however, does not make every property identical.
Lot layout, existing improvements, utility locations, site access, and other conditions can still influence what works on a particular property.
When homeowners compare ADU contractors in Chula Vista, they should ask how the property will be evaluated before the design is finalized.
Can You Convert a Garage Into Living Space?
In some cases, an existing garage can be turned into more useful living space.
The first question should be how you plan to use it.
You might want an office, guest room, family area, hobby room, or another space connected to the main home. Another homeowner may be considering a garage conversion to ADU, which creates a different type of project because the finished space is intended to function as a dwelling.
A garage conversion in Chula Vista should therefore begin with the intended use rather than flooring, cabinets, paint, or other finishes.
Once the purpose is clear, the existing structure can be evaluated against that goal.
What Does a Garage Conversion Usually Involve?
Garages are generally designed for vehicles and storage, so turning one into comfortable habitable space may require several changes.
Depending on the existing garage, the project might involve insulation, ventilation, windows, doors, electrical work, plumbing, flooring, or adjustments to the interior layout.
An attached garage can also create different design issues from a detached garage.
The condition of the existing structure matters. So do ceiling height, access, natural light, utilities, and the way the converted area will connect with the rest of the property.
Good garage conversion contractors should consider these practical issues before discussing finishes.
When Should You Consider a Second-Story Addition?
A second story addition can be worth exploring when you need more space but do not want to use a larger part of the yard.
Instead of extending the house outward, the new area is built above part or all of the existing structure.
This can create bedrooms, bathrooms, an office, guest space, or another private section of the home.
The main challenge is that building upward affects the existing structure. The house needs to be evaluated to determine how the extra load can be supported.
The design must also account for stairs, the existing roof, rooms below, plumbing, electrical systems, and heating and cooling.
For this reason, second-story house additions need careful structural planning from the start.
Which Addition Is Best for Your Home?
There is no single answer for every property. If the project involves changes throughout the house rather than one specific addition, whole-home remodeling in Chula Vista may also be worth considering.
A room addition may be best when you simply want the main home to become larger. It works well for bedrooms, bathrooms, offices, living areas, and kitchen expansions.
An ADU may suit homeowners who want more independent living space.
A garage conversion can make sense when an existing garage is underused and suitable for the planned purpose.
A second story may be worth considering when more space is needed but preserving the yard is important.
The best home expansion is not always the option that adds the most square footage. It is the one that solves the household’s actual space problem while still working with the rest of the property.
What Should You Check Before Starting a Home Addition?
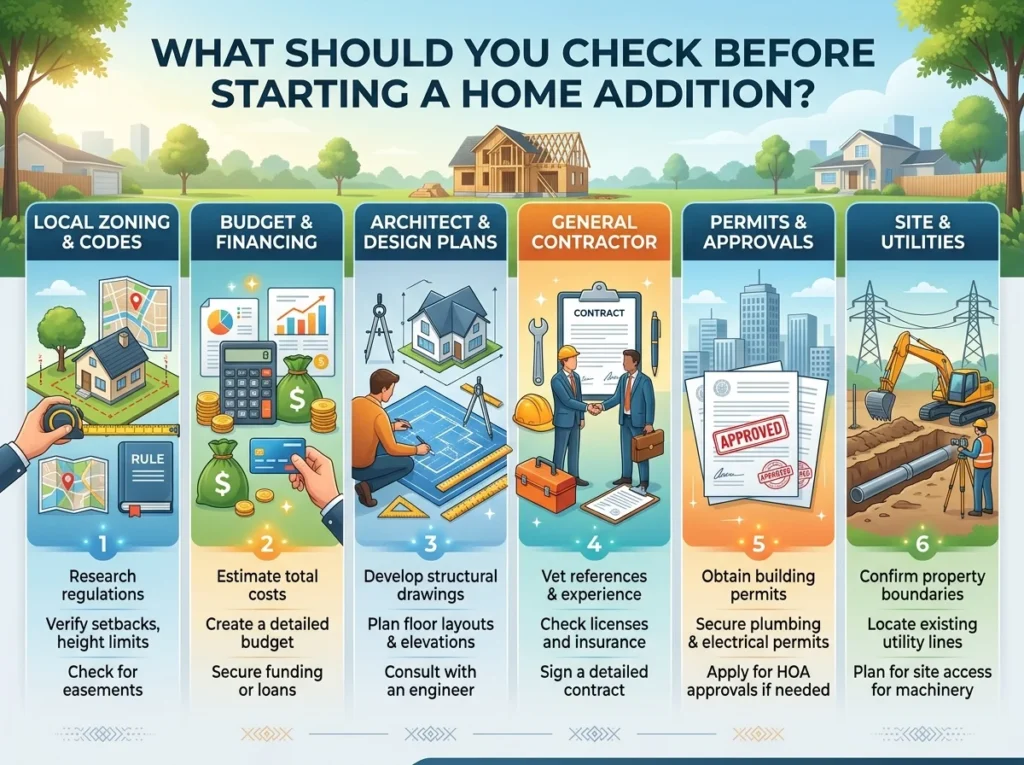
Start with how the new space will be used.
Then look at the current floor plan, existing structure, available building area, utilities, access, outdoor space, privacy, and natural light.
It also helps to think about how people will move through the finished home.
A large addition can still feel awkward if it creates a long hallway, blocks useful windows, removes too much outdoor space, or makes adjoining rooms harder to use.
For custom home additions, these details matter because every property has different limits and opportunities.
Plans should respond to the house rather than forcing a standard layout onto it.
Do Home Additions Need Permits in Chula Vista?
Home additions will generally involve city review and building permits.
The City of Chula Vista explains that building permits are required for work that physically changes or adds structures. Expanded structures are also reviewed for applicable planning and zoning standards.
The exact process depends on the work being proposed.
A room addition, ADU, garage conversion, and second-floor addition can raise different planning and construction questions.
Permits are also connected to inspections during construction. Chula Vista maintains a building inspection process for permitted work.
For a real project, the current requirements should be confirmed before construction begins rather than relying on rules from an older project.
Why Does the Individual Chula Vista Property Matter?
Two homes in Chula Vista may need completely different addition plans even when the owners want the same type of space.
Lot shape, existing structures, yard space, utilities, setbacks, access, and the original floor plan can all affect what is practical.
One property may have room for a detached backyard ADU. Another may be better suited to an attached addition. A home with limited side or rear space may lead the owner to consider building upward instead.
This is why the city name alone does not determine the project.
Local rules create the planning framework, but the individual site determines how those rules interact with the design.
That property-specific approach is especially important for larger residential home additions.
How Can a New Addition Feel Like Part of the Original Home?
Good design should make the new space feel connected rather than added as an afterthought.
Inside the house, consider flooring transitions, ceiling heights, door openings, hallways, storage, furniture placement, and natural light.
Outside, rooflines, windows, materials, proportions, and exterior details can help the addition relate to the original building.
The project should also consider the home’s main systems. Plumbing routes, electrical needs, heating and cooling, and drainage can influence where new rooms should go.
When an addition is part of wider home remodeling, planning these details together can create a more consistent result.
The goal is not to make the new section look separate and impressive. It is to make the entire home work better.
Plan Your Addition Around Your Real Space Needs
The best residential home additions begin with a clear purpose.
Choose a room addition when the primary home needs more usable space. Consider an ADU when independent living is the priority. Explore a garage conversion when suitable space already exists, or consider a second story when building upward works better than expanding into the yard.
For home additions in Chula Vista, CA, the final decision should consider the existing house, property layout, local requirements, and how the new area will be used over time.
Start with the problem you need to solve. Then build the design around it. Ready to discuss your project? Contact us to talk through your home addition options in Chula Vista.
Frequently Asked Questions
Is an ADU better than a room addition?
Neither is automatically better. A room addition works well when you want to expand the main house. An ADU is more suitable when you need a separate living space with greater independence.
Can I convert my garage into an ADU in Chula Vista?
A garage may be suitable for an ADU conversion, depending on the property, existing structure, and applicable requirements. The site and proposed use should be reviewed before final plans are made.
Do I need a permit for a room addition in Chula Vista?
A structural addition generally requires building permits and city review. Chula Vista also reviews expanded structures for applicable zoning and development standards.
What is the difference between an attached and detached ADU?
An attached ADU connects to the primary residence. A detached ADU stands separately. Both provide independent living facilities, but they can have different site, privacy, access, and utility considerations.
Can I use a standard ADU plan in Chula Vista?
Chula Vista offers approved City Standard ADU Plans. However, the individual property still matters, and site-specific conditions can affect how an ADU project moves forward.
Is a second-story addition better than building outward?
It depends on the property. A second story can preserve more yard space, but it requires careful structural planning. Building outward may be simpler on some lots. The existing home and site should be evaluated before choosing between them.