
Remodeling Contractors Who Know Hilltop Inside and Out
Hilltop is one of Chula Vista’s most established neighborhoods. The homes here were built across several decades, and many of them have solid construction. This area also has mature landscaping and good lot sizes. What they often lack is a floor plan and interior that can match the family needs of today.
AHI Restoration has been serving Hilltop homeowners since 1998. We handle everything from kitchen remodeling and bathroom remodeling to complete home renovations and hardscaping services. Every project we take on is managed in-house, start to finish. You work with one general contractor who knows your property and your goals from the first consultation to the final walkthrough. We have worked on enough properties in this area to know how to do it right.
Remodeling Sloped Lots and Hillside Homes in Hilltop, CA
Building and remodeling on a hillside lot takes more planning than a flat-lot project. Grade changes affect everything from where a room addition can be placed to how water moves across the property. Here’s what homeowners in Hilltop need to understand before starting a remodel project:
- Grade changes and home additions: When a lot slopes significantly, planning home additions and ADUs isn’t as simple as extending the footprint outward. The foundation design has to account for differential soil bearing, and in some cases structural engineering is required to ensure the addition ties into the existing home correctly. We assess grade before any addition is designed.
- Retaining walls: Many Hilltop properties already have retaining walls — some in better condition than others. If you’re planning a room addition, ADU construction, or a hardscaping project in the backyard, the retaining walls need to be evaluated first. An undersized or aging wall won’t support the additional load or the soil change that comes with new construction.
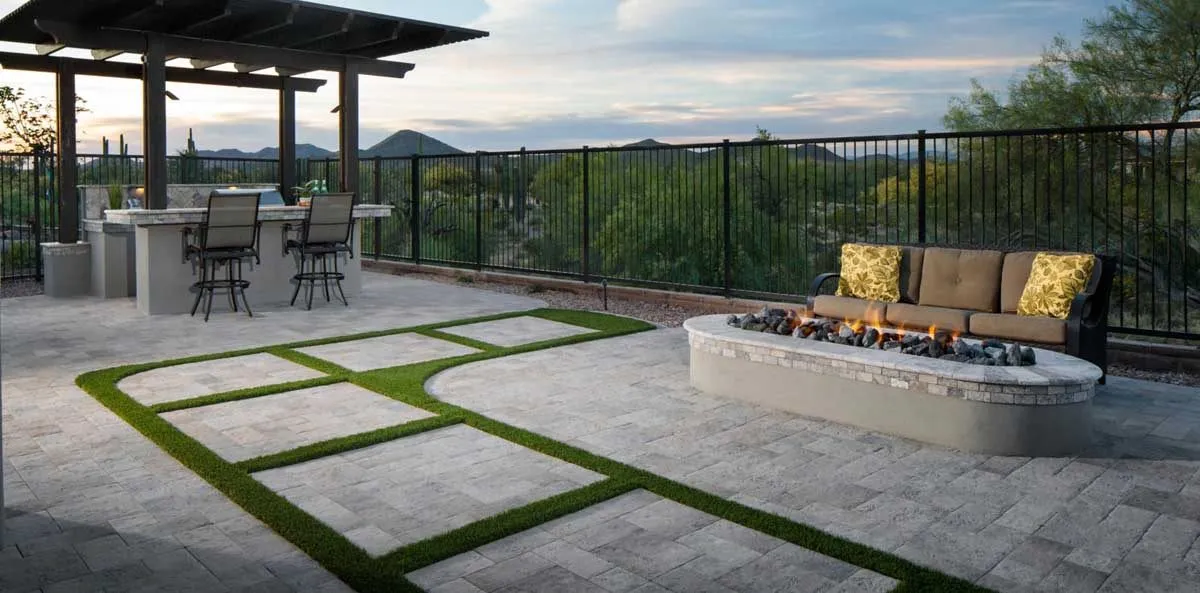
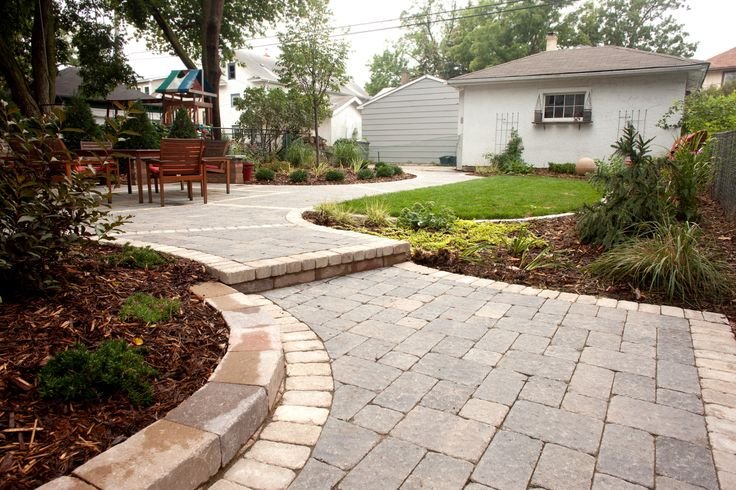
- Drainage and runoff: Water moves downhill, and in Hilltop that means it often ends up against foundation walls or pooling near structures. Proper grading, drainage channels, and permeable surfaces are part of how we design outdoor living spaces on sloped lots. Getting drainage right during a remodel prevents expensive repairs later.
- Designing around views and natural elevation: The elevation that makes hillside lots tricky to build on also makes them desirable. Homes higher up in Hilltop have sightlines that flat-lot properties don’t. We factor that into window placement, room additions, and outdoor space design — making sure the remodel takes advantage of what the lot naturally offers rather than working against it.
Updating Established Hilltop Homes for Modern Family Living
Hilltop’s housing stock is different from newer master-planned communities like Otay Ranch. The homes here were built before open-concept layouts became standard. Many have compartmentalized floor plans. They contain separate rooms that don’t connect well and kitchens that were designed for a different era. That is actually an advantage: there is real structure to work with, and the changes we make have a dramatic visual impact.
Opening Outdated Kitchens
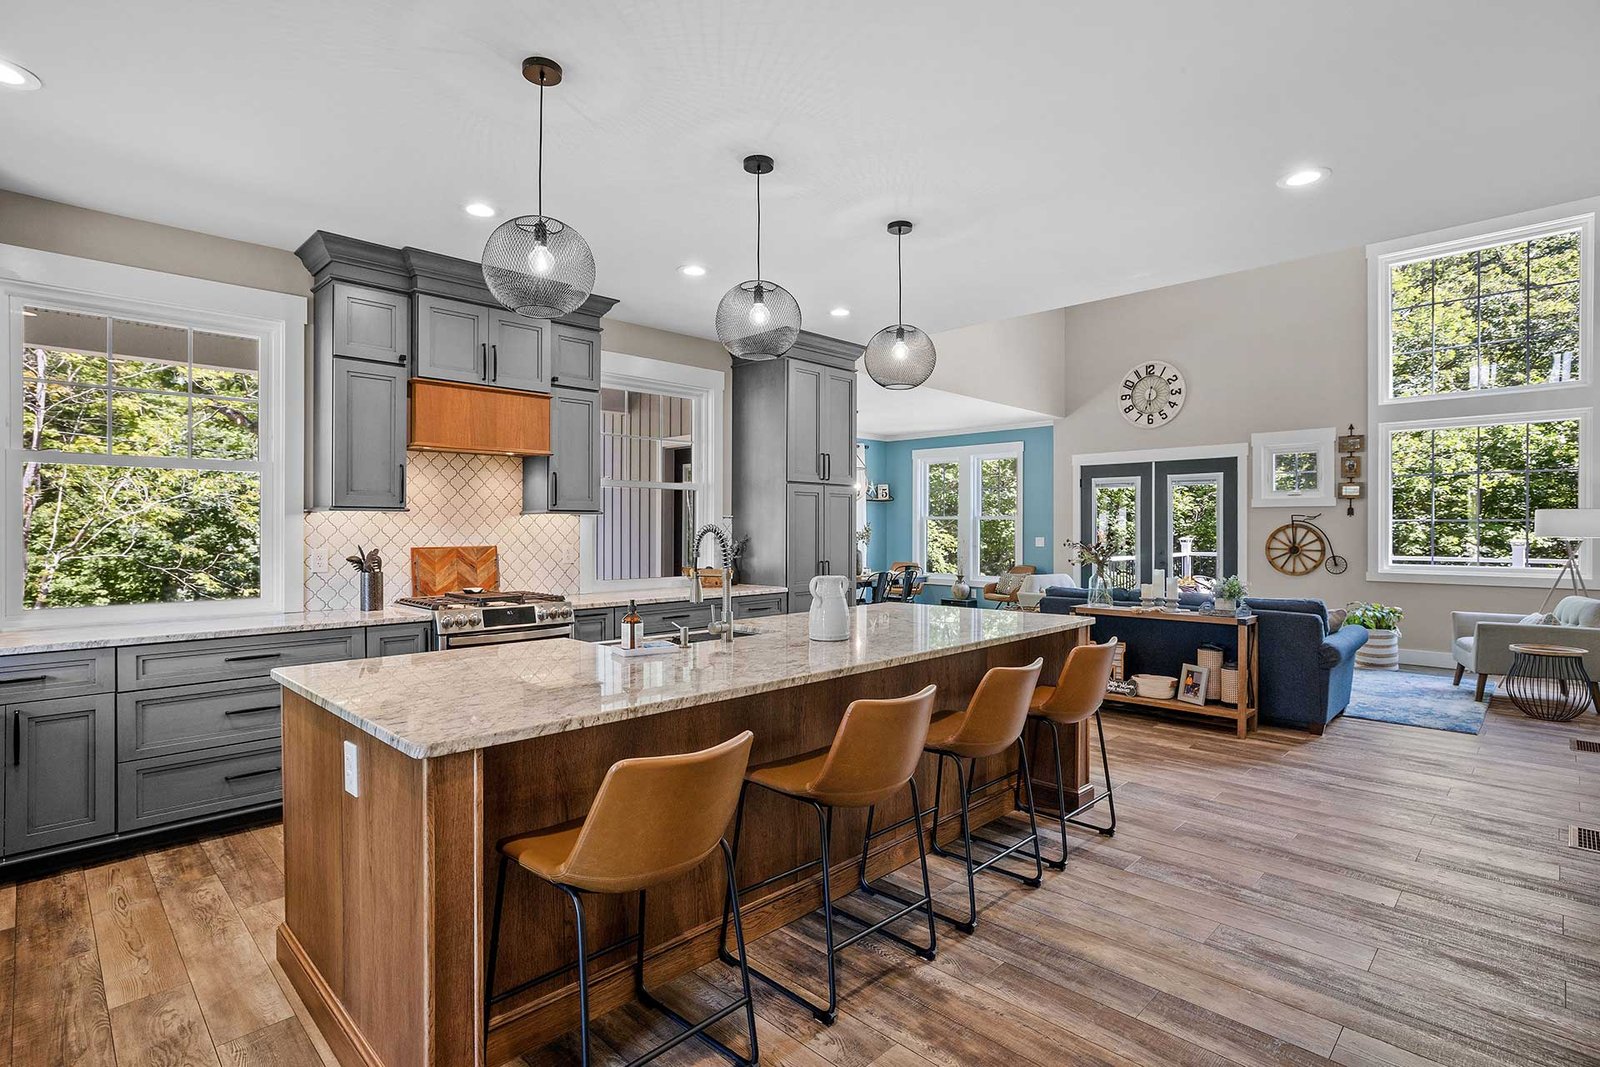
Closed-off kitchens are one of the most common things we address in Hilltop homes. Removing a non-load-bearing wall between the kitchen and dining area opens the space up significantly. When that’s not possible, widening a doorway or adding a pass-through can improve flow without major structural work. Custom kitchen design in an older home often means working with existing cabinet placements and utility lines, which is where experience in project management matters. We plan the full kitchen layout before demolition starts so there are no surprises mid-project.
Custom cabinetry in these remodels often makes more sense than stock cabinets. Older kitchens frequently have non-standard dimensions — odd ceiling heights, angled corners, or soffits that don’t align with standard cabinet sizes. Custom cabinet design lets us fill the space properly and get the storage right. Cabinet refacing is an option for kitchens where the boxes are in good shape but the doors and finishes are dated.
Modernizing Bathrooms
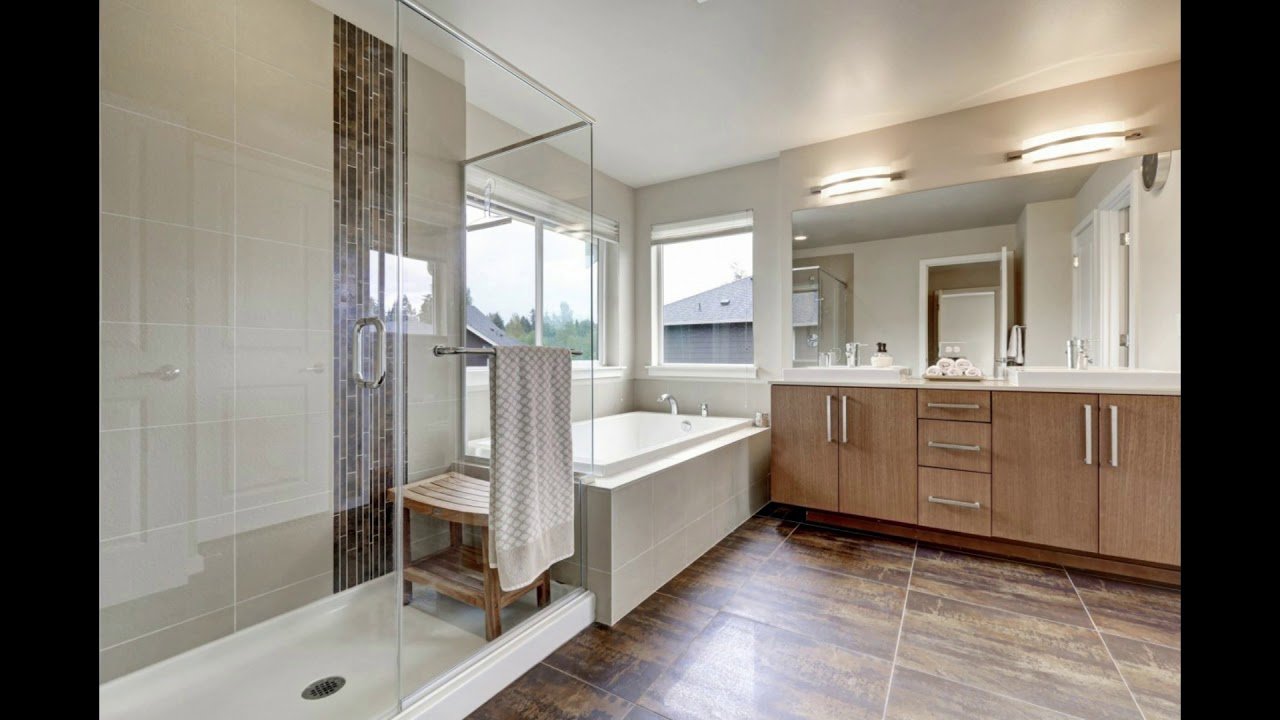
Bathroom renovation in a Hilltop home typically involves replacing single-sink vanities in master bathrooms with double-vanity configurations, updating tile, and converting older tub-shower combos into walk-in showers. Many of these homes have master bathrooms that were modest by today’s standards. We work with the existing footprint wherever possible, though some clients choose to claim space from an adjacent closet or bedroom to create a larger bath layout.
Small bathroom renovations in secondary baths are also common — new tile, a new vanity, updated fixtures, and fresh drywall repair and finishing can make a significant difference without a full gut job. Bath remodel cost in Hilltop varies by scope, but most projects we handle fall between $10,000 and $28,000 for a full update.
Creating Flexible Home-Office Spaces
Working from home has changed how families use their square footage. Hilltop homes often have a den, a formal dining room, or a large fourth bedroom that goes underused. Converting one of those spaces into a dedicated home office — with proper electrical work for outlets and lighting, soundproofing between walls, and built-in storage — gives the homeowner a functional workspace without adding square footage. We also build ADUs for homeowners who want a fully separate workspace or guest suite on their property. Accessory dwelling units work especially well on Hilltop’s larger lots, and California’s updated ADU laws have made the permitting process more straightforward than it was a few years ago.
Start Your Hilltop Remodel with a Free Consultation
AHI Restoration serves Hilltop, Chula Vista, and the surrounding South Bay area. If you are planning a kitchen remodel, bathroom renovation, home addition, ADU project, or a full house remodeling, Call us at (619) 571-7507 or contact our remodeling team to schedule an on-site consultation.
We will schedule an on-site visit to assess your property and give you an honest quote with no pressure.
Common Questions About Remodeling in Hilltop, CA
Yes, it often does. Sloped lots require additional foundation work, engineered retaining walls, and sometimes specialized grading. These add cost upfront but protect the investment long-term. An on-site assessment is the only accurate way to estimate scope and cost for a hillside addition.
Usually: updated electrical to add dedicated circuits and outlets, drywall repair and finishing, new lighting, and built-in cabinetry or shelving. If the room shares a wall with a bedroom, adding insulation between the walls for sound dampening is worth the cost. Most conversions take one to two weeks.
Yes, particularly on larger lots. Single-family homes in Hilltop often have enough rear yard space for a detached ADU. California law allows up to three ADU configurations on a single-family lot, and the rental income potential in this part of Chula Vista is strong. We handle ADU plans, permits, and construction as the general contractor.
Scope determines timeline. A kitchen and two-bathroom remodel typically runs six to ten weeks. A complete home renovation that includes structural changes, flooring, electrical updates, and interior finishes can take four to six months. We give you a detailed project schedule before work begins.
- Select Area
Do you have questions?
- Call to Action
Need More Living Space?
Schedule home addition or ADU construction services in Bonita, CA