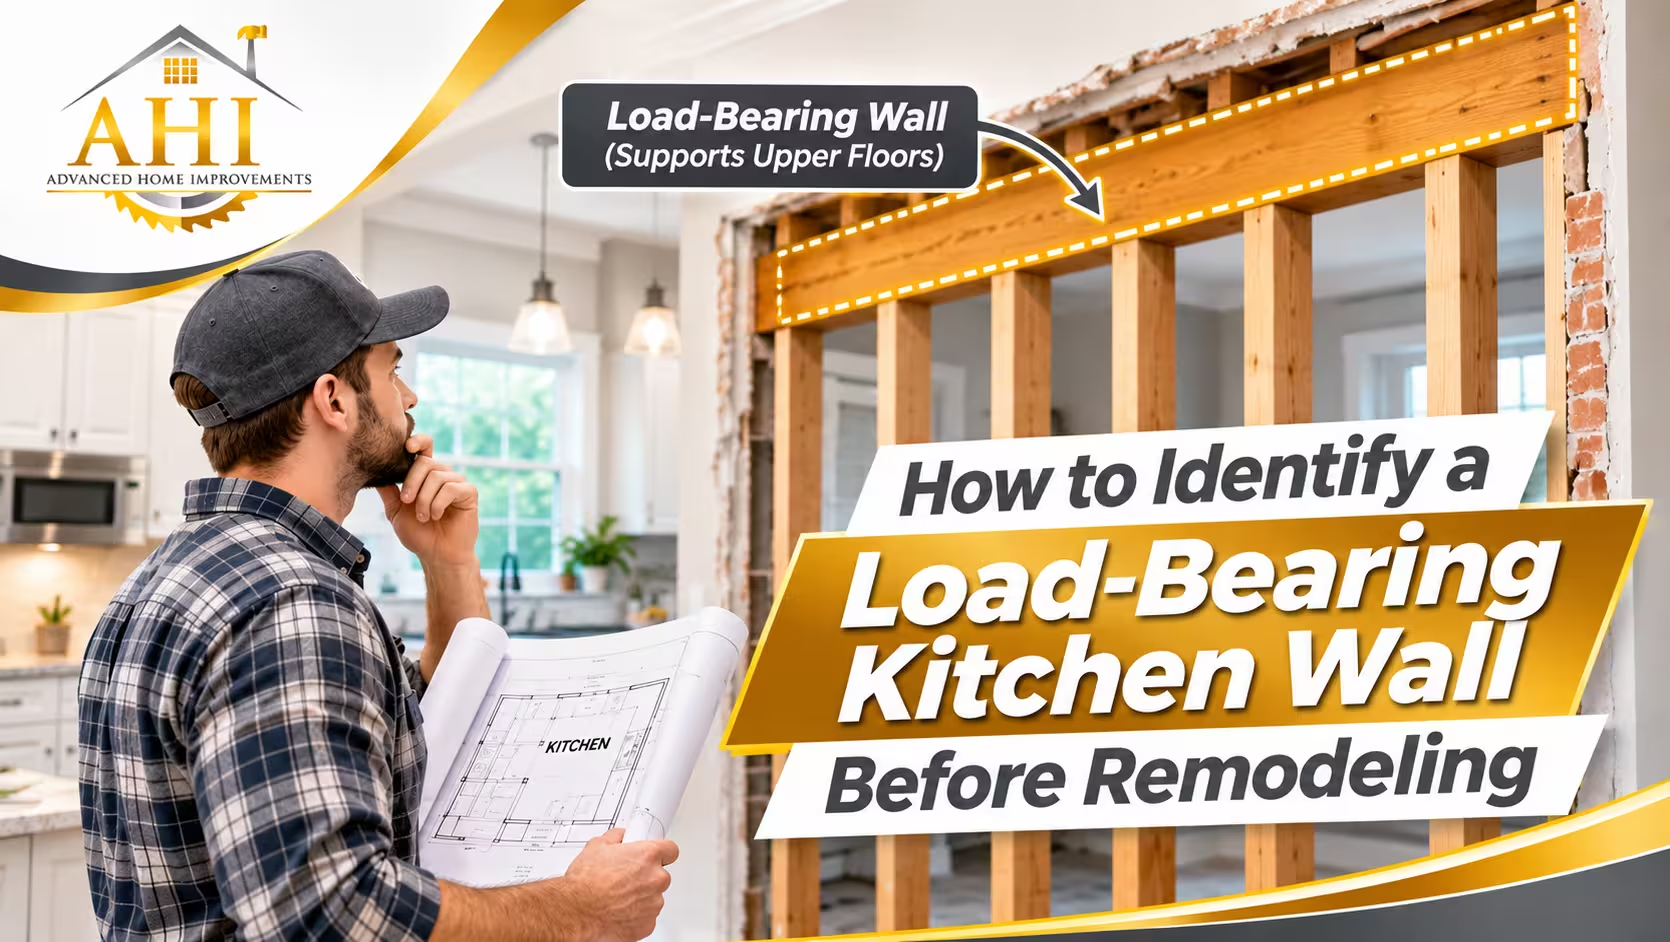
Removing a kitchen wall can create a brighter, more open layout. First, determine whether it supports the ceiling, upper floor, or roof. Removing structural support without a replacement can cause serious damage, even when the wall looks like an ordinary interior partition.
Learning how to tell if a wall is load-bearing gives useful clues, but visual checks cannot confirm safety. In Chula Vista, homeowners should assess the framing, plan any replacement support, and check permit requirements before structural work begins.
What Makes a Kitchen Wall Load-Bearing?
A load-bearing wall transfers weight from the roof, ceiling, or upper floor toward the foundation. A partition separates rooms. Both types may contain electrical wiring, plumbing lines, or HVAC ductwork, so identifying utilities is a separate part of renovation planning.
| Feature | Load-Bearing Wall | Non-Load-Bearing Partition |
| Main purpose | Transfers structural loads | Divides rooms |
| Framing | May support joists or roof framing | Usually does not support them |
| Removal | Needs engineered replacement support | Usually simpler structurally |
| Helpful note: Wall thickness, tapping sounds, or the presence of a doorway cannot confirm whether a wall is structural. Treat visible clues as reasons to investigate, not as a final answer. |
Five Clues Your Kitchen Wall May Be Structural
These clues can point to a possible bearing wall, but homes differ, and renovations may change the original support arrangement.
- Joist direction: A wall perpendicular to ceiling or floor joists may support them.
- Central position: Central interior walls may support framing spanning between exterior walls.
- A wall above: A wall or roof support directly above may share its load path.
- Beams or posts: Existing beams or posts may indicate load transfer.
- Building plans: Plans may show bearing walls, joists, trusses, and beams.
Parallel walls are less likely to bear loads, but the framing design determines their role. Roof trusses can also span across rooms, making the actual construction more important than any single visual clue.
How to Check If a Wall Is Load-Bearing
Review the structure before opening the wall or removing studs. A careful investigation should consider the framing above and below, not just the wall’s position in the kitchen.
- Find the building plans. Look for framing layouts, joist direction, beam locations, and structural notes. Compare the drawings with the current layout if the home has been remodeled.
- Review accessible framing. An attic or unfinished area may show how joists and roof trusses connect. Avoid unsafe spaces and do not disturb wiring or insulation.
- Trace the load path. Check what sits above the wall and what supports it below. Loads must continue through suitable framing or posts to the foundation.
- Arrange a structural assessment. An engineer can determine whether the wall carries loads and specify removal requirements.
Do not cut drywall without considering hidden wiring, plumbing, and ductwork; these services can create hazards or require relocation. A structural inspection can help establish what is behind the wall before demolition is planned.
Can You Remove a Load-Bearing Wall Between the Kitchen and Living Room?
Yes, if an engineered support system replaces the wall’s function. Depending on the span and loads, that may be an engineered wood beam, such as an LVL, or a steel beam. The right option depends on the home’s framing and structural requirements.
Posts may be needed at the beam ends to transfer weight to suitable structure below. Temporary shoring supports the building during beam installation. Beam selection depends on span, loads, framing, and support below, not opening width alone.
Before demolition, account for:
- Beam size, connections, and post locations specified by the engineer.
- Electrical switches, outlets, plumbing, and HVAC that may need rerouting.
- Temporary support, debris removal, and protection of nearby finishes.
- Drywall, ceiling, flooring, and painting after installation.
Chula Vista Permits and California Building Requirements
Chula Vista requires permits for work that physically changes or adds structures, unless exempt. Discuss structural wall removal with Development Services first; plans and inspections may be required.
California’s 2025 Building Standards Code, Title 24, took effect January 1, 2026. Utility changes may need related approvals. Check the City’s permit information and building inspection guidance before scheduling demolition.
What Does Load-Bearing Wall Removal Cost in Chula Vista?
No single published price covers every local project. Regional cost data indicates that removing a load-bearing wall in the Chula Vista and Southern California area typically ranges from $3,000 to $10,000+ for standard single-story homes, and can exceed $15,000 to $17,000+ for complex multi-story structures or extra-wide spans. These are national benchmarks, not Chula Vista quotes; multi-story work and utility relocation can cost more.
| Budget Item | What Affects the Price |
| Engineering | Assessment, calculations, drawings |
| Beam and posts | Material, span, footing needs |
| Labor and shoring | Access, temporary support, demolition |
| Utilities and finishes | Rerouting, drywall, flooring, paint |
| City fees | Permit type, valuation, review, inspections |
Chula Vista bases permit charges on project complexity, construction value, additional permits, review time, and inspections. Request a project-specific estimate instead of relying on a generic fee.
What Happens If You Remove the Wall Without Support?
Removing a structural wall without support interrupts the load path. Warning signs include ceiling sagging, cracks, uneven floors, sticking doors, or gaps around windows. Severe cases can compromise stability; never use trial demolition to identify a bearing wall.
Planning a Safe Kitchen Wall Removal
Ask who will assess the wall, prepare the design, obtain permits, install temporary support, and arrange inspections. Verify the contractor’s California license and check that the estimate covers beam installation, utility changes, and finish repairs.
For homeowners planning an open-concept remodel, AHI Restoration can help coordinate renovation details while keeping structural planning and the finished layout in view.
Frequently Asked Questions
Can you tell if a wall is load-bearing by its thickness?
No. Joist direction, supports above and below, and the home’s framing design provide better clues. Have a professional verify the wall before demolition.
Do I need an engineer to remove a load-bearing wall?
An engineer can assess the load path and design the beam and supports. The City may also require engineering drawings or calculations with the permit application.
Can an LVL beam replace a load-bearing kitchen wall?
Yes, in some projects. Others need steel or another solution. Beam selection depends on span, loads, connections, and support conditions, so it requires structural design.
Do I need a permit to remove a kitchen wall in Chula Vista?
Structural alterations generally require review and a permit. Confirm plans, fees, and inspections with Chula Vista Development Services before work begins.
How much does load-bearing wall removal cost?
Costs depend on the span, floors above, beam, shoring, utilities, and repairs. National estimates range widely; request a local itemized quote.
Final Thoughts: Confirming the Structure Before Opening Your Kitchen
An open kitchen starts with understanding what the wall supports. Check the framing, consult an engineer, and confirm Chula Vista’s permit requirements before demolition. A properly designed beam protects the structure while opening the space. AHI Restoration can help bring the remodeling plan together safely.