Remodeling one room is usually easy to picture. Remodeling most or all of your home is different. The kitchen, bathrooms, flooring, lighting, storage, walls, and living spaces may all be part of one project. A decision made in one room can affect another.
That is why choosing experienced Whole Home Remodeling Contractors matters. You need more than someone who can install cabinets or replace flooring. You need a team that can plan the work, coordinate trades, manage changes, and keep the different parts of the house connected.
If you are planning a home renovation in Chula Vista, CA, this guide will help you understand what to plan, what to ask contractors, where permits may come into the process, and how to compare your options before signing a contract.
What Does a Whole Home Remodel Include?
A whole house remodel updates several areas of a home under one connected plan. It does not mean that every wall, cabinet, or surface must be replaced.
The scope depends on the problems you want to solve. One homeowner may need a new kitchen, two bathrooms, flooring, lighting, and paint. Another may need walls moved, storage added, electrical work updated, and the living spaces redesigned.
Projects can also include exterior improvements or a home addition when the existing floor plan does not provide enough usable space.
The main difference is coordination. Rather than treating each room as a separate job, the project considers how the entire home should work together.
Homeowners exploring a larger renovation can review AHI Restoration’s whole home remodeling services to see how multiple spaces can be included in one remodeling project.
When Does a Full Home Remodel Make Sense?
A full home remodel is worth considering when problems appear in several connected areas of the house.
Maybe your kitchen is too closed off. The bathrooms need updates. Flooring changes from room to room. Storage is limited. Lighting feels poor. Some spaces may rarely be used while other rooms feel crowded.
Working on only one room may improve part of the property without solving the larger problem.
A whole-home approach lets you rethink circulation, room connections, storage, flooring transitions, lighting, and finishes before construction begins.
It can also make sense when your needs have changed. A guest bedroom may need to become an office. A formal dining room may no longer suit your lifestyle. A growing family may need more storage or another bathroom.
The goal is not simply to make every room look newer. It is to make the house work better.
Start With the Problems You Want to Solve
Start with function before choosing finishes.
Walk through your home and note what causes frustration. Think about where people gather, how you move between rooms, where clutter collects, and which areas you avoid using.
A kitchen may look dated, but the bigger issue could be poor traffic flow. A bathroom may need new tile, but lack of storage could be the real daily problem. A dark living room may need better lighting rather than a complete redesign.
Share these problems with the remodeling contractor you are considering.
A contractor who understands why you want changes is in a better position to discuss useful options. Once the layout and function are clear, you can make better choices about cabinets, flooring, fixtures, colors, and other finishes.
Decide What Should Stay and What Should Change
A large remodel does not require removing everything.
Keeping good parts of the home can help focus money and work where they matter most. Existing cabinets may still be solid. Wood flooring may be worth refinishing. A bathroom layout may work well even if its finishes need updating.
Review each space and decide what must go, what can be improved, and what should stay.
This also gives contractors a clearer scope.
If every proposal assumes something different, estimates become difficult to compare. One contractor might price complete cabinet replacement while another assumes you are keeping the existing boxes.
Clear decisions early in the process make the remodeling budget easier to understand.
Should You Consider a Design-Build Approach?
A design-build approach can be useful for larger remodeling projects because design decisions and construction needs are considered together.
This matters when changes overlap.
Removing a wall may affect wiring, lighting, flooring, ceiling repairs, and nearby rooms. Moving a kitchen sink may involve plumbing changes below or behind the cabinets. Expanding a bathroom could affect a hallway or closet.
For a custom home remodel, knowing how these pieces connect early can prevent design ideas from being developed without enough thought about how they will be built.
Ask each contractor how design is handled. Find out who develops the scope, who manages construction, and who becomes your main contact once work begins.
The process should be easy to explain before you commit.
How Should You Plan a Remodeling Budget?

A useful remodeling budget starts with priorities.
Separate the work you need from upgrades you simply want. A poor layout, damaged materials, aging systems, or lack of storage may deserve attention before decorative features.
Then look at finish choices.
Cabinetry, flooring, countertops, fixtures, appliances, doors, lighting, and other materials can change the total project cost. Layout changes can also affect the amount of construction needed.
Keep some flexibility for conditions that cannot be seen before work begins. Existing homes can hide old repairs or conditions behind walls, ceilings, cabinets, and flooring.
That does not mean accepting open-ended costs.
Ask how unexpected work is documented, priced, and approved. You should know how a change affects both the budget and project timeline before additional work moves forward.
What Should You Look for in a Contractor’s Proposal?
A strong proposal should make the job easier to understand, not leave you guessing.
When comparing contractors, pay attention to:
- Scope of work and major materials
- Demolition and cleanup responsibilities
- Permit responsibilities
- Payment schedule
- Project stages and communication
- Allowances and exclusions
- Change-order procedure
- Warranty information
- Who will supervise the work
- How unexpected conditions are handled
California requires a written contract for home improvement projects over $500. Changes to that contract must also be put in writing.
This is one reason it is important to compare the details of a proposal rather than choosing a contractor based only on the lowest number.
Do Whole Home Remodels Need Permits in Chula Vista?
Some do. Permit needs depend on the work being performed.
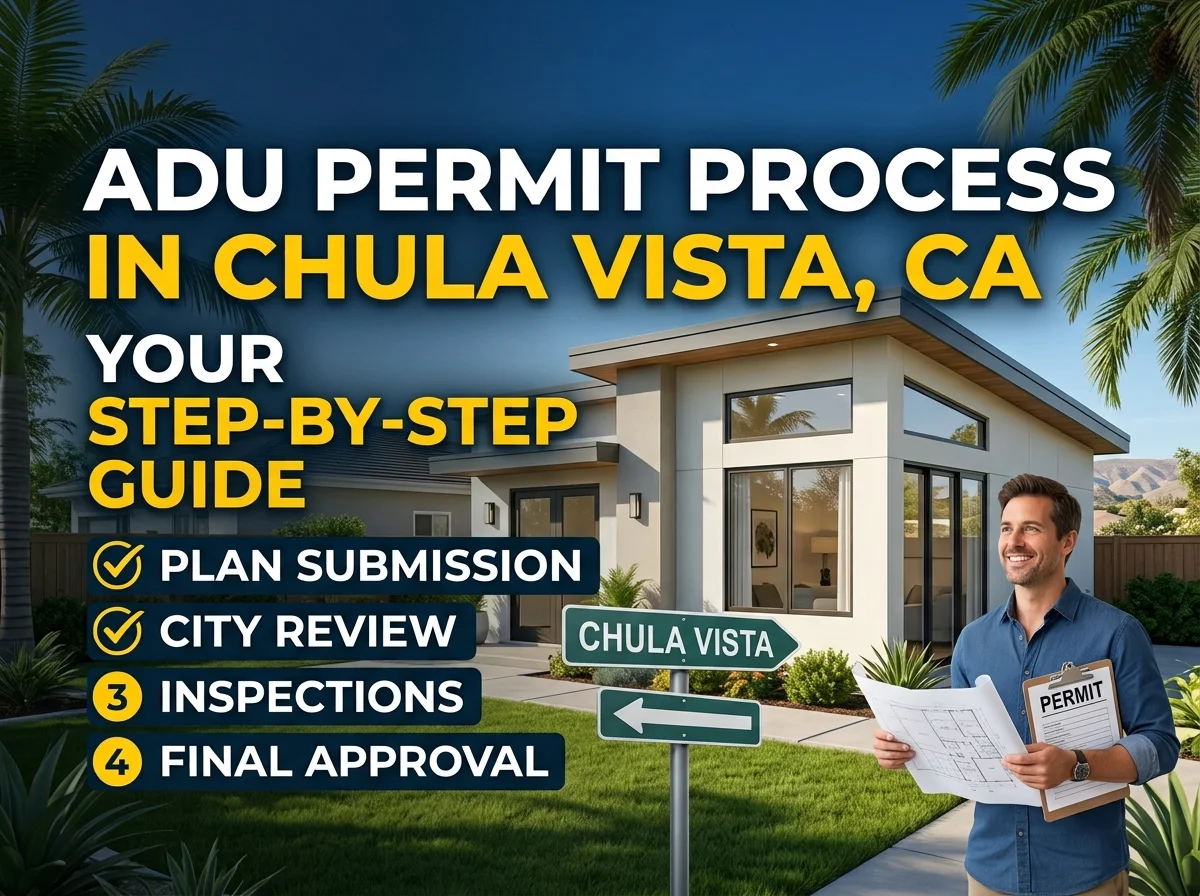
Simple finish changes are different from structural alterations, additions, or work involving major building systems. The City of Chula Vista states that new, altered, or expanded structures must be reviewed for applicable development requirements.
The city also provides electronic services for building and planning permit submissions.
Ask about permits before demolition starts.
Your contractor should be able to explain which parts of the planned work may require approval and who will be responsible for applications and inspections.
For larger projects, permit planning can affect the sequence of the job. It should therefore be part of early planning rather than an issue discovered after construction is underway.
Check the Contractor Before Hiring
Licensing and documentation deserve attention on a project this large.
The California Contractors State License Board says contractors performing home improvement work valued at $500 or more in combined labor and materials must be licensed.
Do not stop at seeing a license number on a proposal. Check the current status through CSLB and make sure the contractor’s information matches the company you are hiring.
Also ask about similar projects.
A contractor who handles isolated repairs may use a different process from a company experienced in coordinating kitchens, bathrooms, flooring, walls, and other areas within one project.
Relevant experience matters because whole-home remodeling involves more sequencing and communication than a single-room update.
How Long Does a Whole Home Remodel Take?
There is no responsible timeline that fits every project.
A mostly cosmetic remodel is very different from a project involving structural changes, electrical work, plumbing relocation, new kitchens, bathrooms, and additions.
Instead of asking only for a final completion date, ask how the project will be divided into stages.
Planning and design usually come first. Permit work may follow where required. Materials need to be selected and ordered. Construction then moves through the steps required for the specific scope.
Some stages depend on earlier work being completed first.
That is why one change can affect later tasks.
A useful project timeline should help you understand the order of work and which decisions need to be made before each stage begins.
Plan the Kitchen as Part of the Whole House
The kitchen often affects more of a home renovation than homeowners first expect.
Cabinets connect with countertops and appliances. Appliances affect electrical and plumbing needs. Moving walls can change both the kitchen and nearby living spaces. New flooring may continue through dining rooms, hallways, and family areas.
Think about the kitchen early.
Consider how groceries enter the house, where food is prepared, where dishes are stored, and where people gather while someone is cooking.
For more detailed planning, AHI Restoration’s kitchen remodeling guide for Chula Vista covers kitchen-specific decisions that can help before a larger renovation begins.
A kitchen should fit into the full-home plan rather than feel like a separate design added later.
Give Bathrooms Equal Attention
Bathrooms are smaller, but they involve many details in limited space.
Plumbing, lighting, ventilation, tile, cabinets, showers, tubs, waterproof surfaces, and storage must work together.
Think about the people using each room.
A family bathroom may benefit from practical storage and easy-to-maintain surfaces. A primary bathroom may place more attention on privacy and comfort. A guest bathroom may need a simple, durable layout.
If several bathrooms are being remodeled, decide where consistency matters.
You might repeat cabinet finishes, fixtures, or certain materials without making every bathroom identical.
The goal should be a home that feels connected while still allowing each room to serve its own purpose.
Plan Storage Before the Walls Are Finished
Good storage is easier to design during remodeling than after it.
Look beyond bedroom closets. Think about pantry storage, bathroom drawers, linen cabinets, entry storage, laundry supplies, office items, and everyday things that currently sit on counters or floors.
A home can have enough square footage and still feel crowded when storage is poorly placed.
Built-in cabinets, shelving, niches, and better closet layouts can sometimes improve daily use without adding more living space.
This is where practical planning matters.
A successful home upgrade should help solve small daily problems, not only create rooms that look better in photos.
Should You Remodel the Existing Space or Add On?
First see whether the existing layout can solve the problem.
An underused dining room may become an office. Moving a wall may improve a cramped kitchen. Better storage may free space currently filled with furniture.
However, some homes genuinely need more room.
A home addition may be worth exploring when you need another bedroom, bathroom, larger living area, expanded kitchen, or space for changing family needs.
If an addition could become part of the project, discuss it during the early planning stage.
The City of Chula Vista reviews altered and expanded structures against development standards such as setbacks, height, and lot coverage.
Considering expansion early can also reduce the chance of remodeling an area that needs to be changed again later.
Why Does the Specific Chula Vista Neighborhood Matter?

The actual property matters more than simply attaching a city name to the project.
Homes across Chula Vista, CA can differ in age, layout, lot conditions, previous alterations, and community requirements. These differences can affect what is practical during remodeling.
For example, homeowners in Sunbow may have different design priorities and property conditions from owners in other parts of Chula Vista. AHI Restoration specifically lists kitchen, bathroom, home-addition, and custom remodeling work for the Sunbow area.
The broader whole-home service page also lists projects across Chula Vista communities including Eastlake, San Miguel Ranch, Bonita, Hilltop, Otay Ranch, and Sunbow.
Local context should help shape planning, not simply increase keyword use.
How Do You Compare Whole Home Remodeling Contractors?
Compare the complete process.
Price matters, but it is only one part of the decision. Look at how clearly each company explains the work, who will manage the project, what is included, and how questions or changes will be handled.
Experienced Whole Home Remodeling Contractors should be able to talk through how multiple rooms and trades will be coordinated.
Look at relevant past work when available. Ask who will communicate with you and how often. Find out how permits, inspections, material selections, and change orders are handled.
You can also review AHI Restoration to learn more about the company’s remodeling work in Chula Vista. Its current website describes kitchen, bathroom, and broader living-space remodeling services in the area.
The best comparison is not simply “Who costs less?” It is “Which proposal and process make the most sense for this project?”
Can You Live at Home During a Full Remodel?
Sometimes, but it depends on the scope and sequence.
If construction stays within certain parts of the house and essential spaces remain available, living at home may be manageable.
It becomes harder when the project affects the kitchen, several bathrooms, flooring, plumbing, electrical systems, and main living spaces at the same time.
Noise, dust, workers, pets, children, and work-from-home schedules should also be considered.
Discuss living arrangements before the project begins.
Ask which areas will be unavailable during each stage and whether the contractor plans to complete the work in sections.
This helps you decide whether you can stay comfortably or need another arrangement for part of the project.
Frequently Asked Questions
What is considered a whole home remodel?
A whole-home remodel updates several connected areas under one larger plan. It may include kitchens, bathrooms, flooring, walls, lighting, storage, plumbing, electrical work, and layout changes.
Should I remodel my whole house at once?
It can make sense when several connected spaces need work. Planning them together can improve coordination and design consistency. A phased remodel may still be better when the budget or living situation requires it.
How do I choose a remodeling contractor?
Check licensing, relevant project experience, written scope, communication, permit responsibility, payment terms, project supervision, and the process for approving changes.
Do I need permits for remodeling in Chula Vista?
It depends on the scope. Altered or expanded structures may require city review, and some building-system work may also require permits. Confirm requirements for the specific project before construction.
What should I discuss during the first consultation?
Explain what is not working in the home, the rooms you want to change, your priorities, possible layout changes, budget concerns, and any future space needs. Ask how the contractor would approach the project and what the next planning steps would be.
What affects a whole home remodeling timeline?
Scope, design decisions, permit review, materials, inspections, structural changes, hidden conditions, and changes requested during construction can all affect the sequence.
Plan the Remodel Around the Whole Home
A successful whole house remodel should improve more than finishes. It should make the home easier to use, give your family the right amount of storage, improve how rooms connect, and solve the problems that pushed you toward remodeling in the first place.
Before selecting a remodeling contractor, compare scope, communication, licensing, permit responsibilities, project management, and relevant experience. Look beyond the first estimate and make sure you understand what each company is actually proposing.
If you are considering a full home remodel in Chula Vista, CA, you can contact AHI Restoration to discuss your project goals and learn what the next planning steps may involve.
The more clearly the project is defined before construction starts, the easier it becomes to make informed decisions throughout the remodel.